Products
Access, formwork and site solutions designed for efficiency, safety and sustainability.
Self-Climbing Platform
A self-climbing platform, also known as self-climbing formwork, is a specialised system that gives workers access and support while tall structures such as skyscrapers and high-rise buildings are built. It's an innovative alternative to traditional scaffolding.
Equipped with electric chain hoists, the platform raises itself as construction progresses, with no manual disassembly and reassembly at each level. Workers reach their work areas easily and safely as the platform climbs the building's exterior.
Model HZ-A01 is NOVA's flagship innovation: a strategic tool that helps contractors achieve greater efficiency, safety and sustainability on every high-rise project.
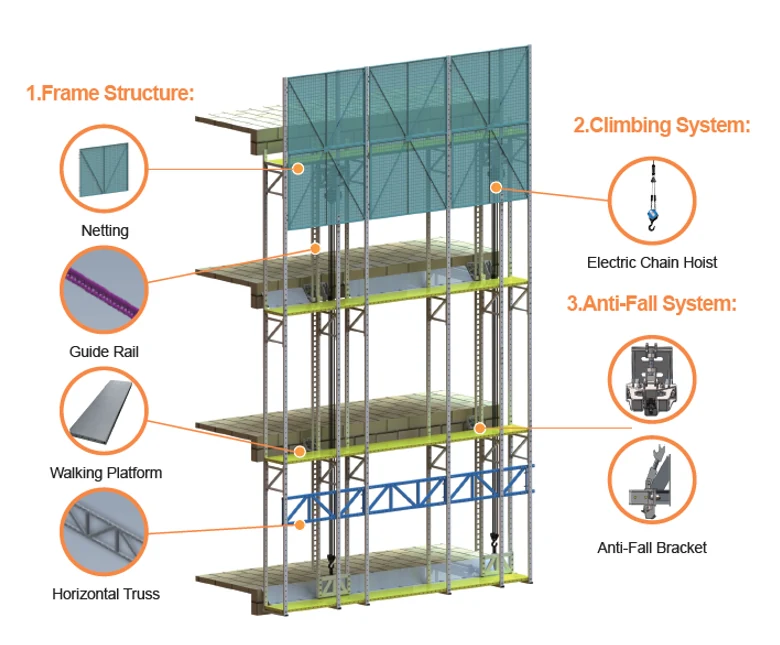
Main Structure
1. Frame Structure
Vertical main frame, horizontal support truss, walking platforms and netting.
2. Climbing System
Electric chain hoists with an intelligent control system.
3. Anti-Fall System
Guide rails and anti-fall brackets with integrated guidance, fall prevention and anti-slant.
Key Features
Customised Lifting
Lift specific zones to suit your requirements and lifting plan.
Greater Safety
Advanced safety features reduce risks for workers.
Intelligent Control
Real-time monitoring and display of overload and underload conditions.
Quick Setup
Faster assembly and disassembly saves construction time.
Smart Adaptive Workflow
Adapts to building shape and height for uninterrupted operations.
Lower Labour Needs
Fewer workers needed for installation and maintenance.
Cost-Efficient
Savings over time from higher efficiency and reduced labour.
Modular Sustainability
Up to 90% of components are standardised and reusable.
NovaLock Modular Scaffolding
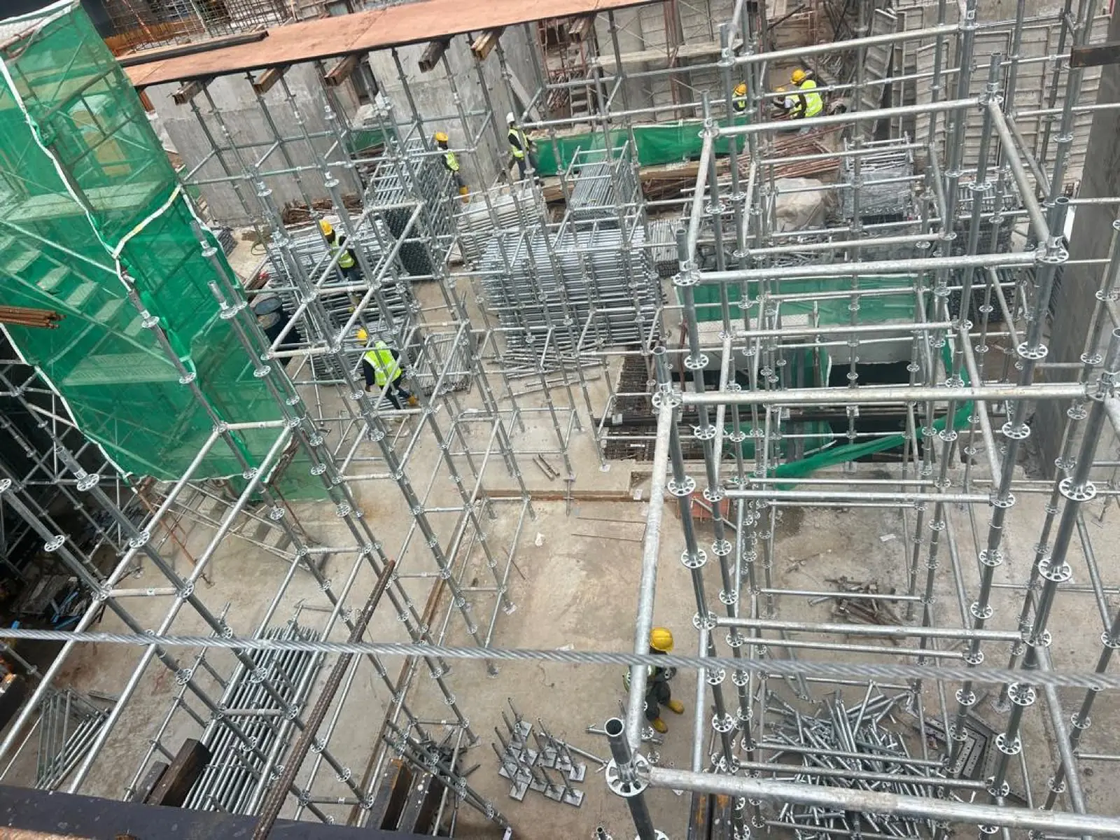
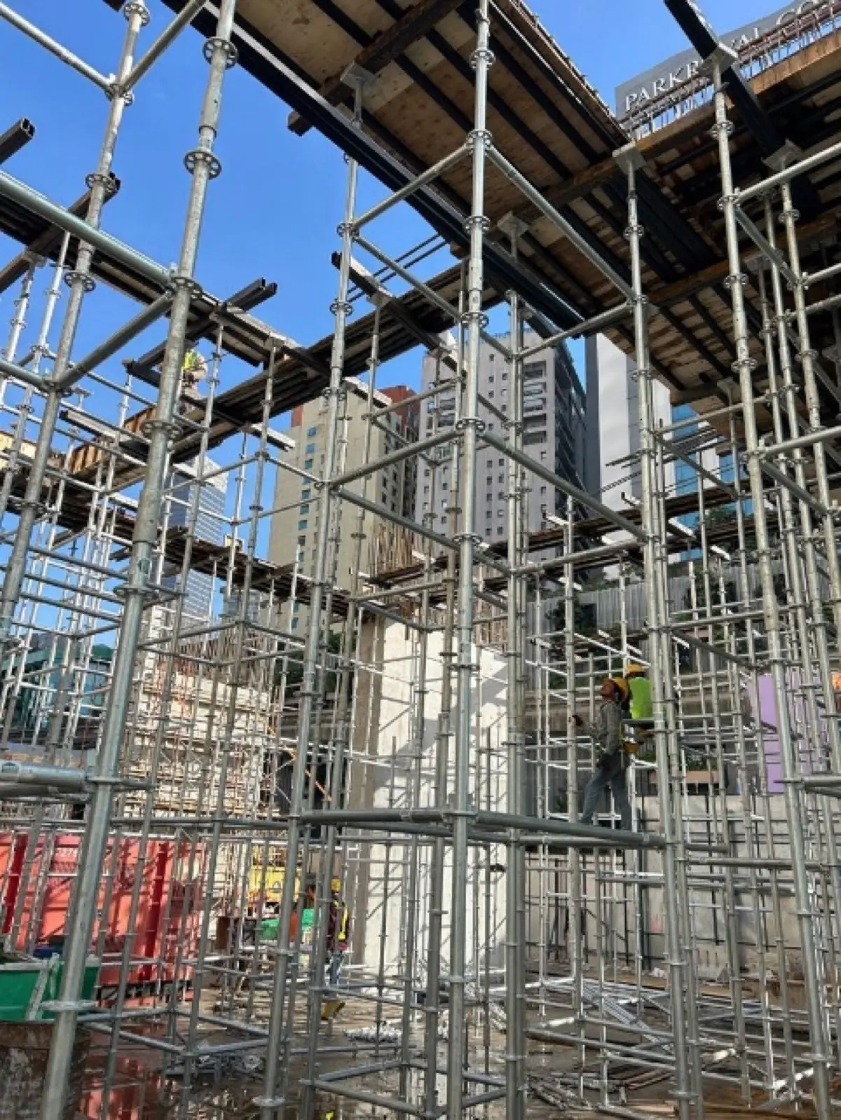
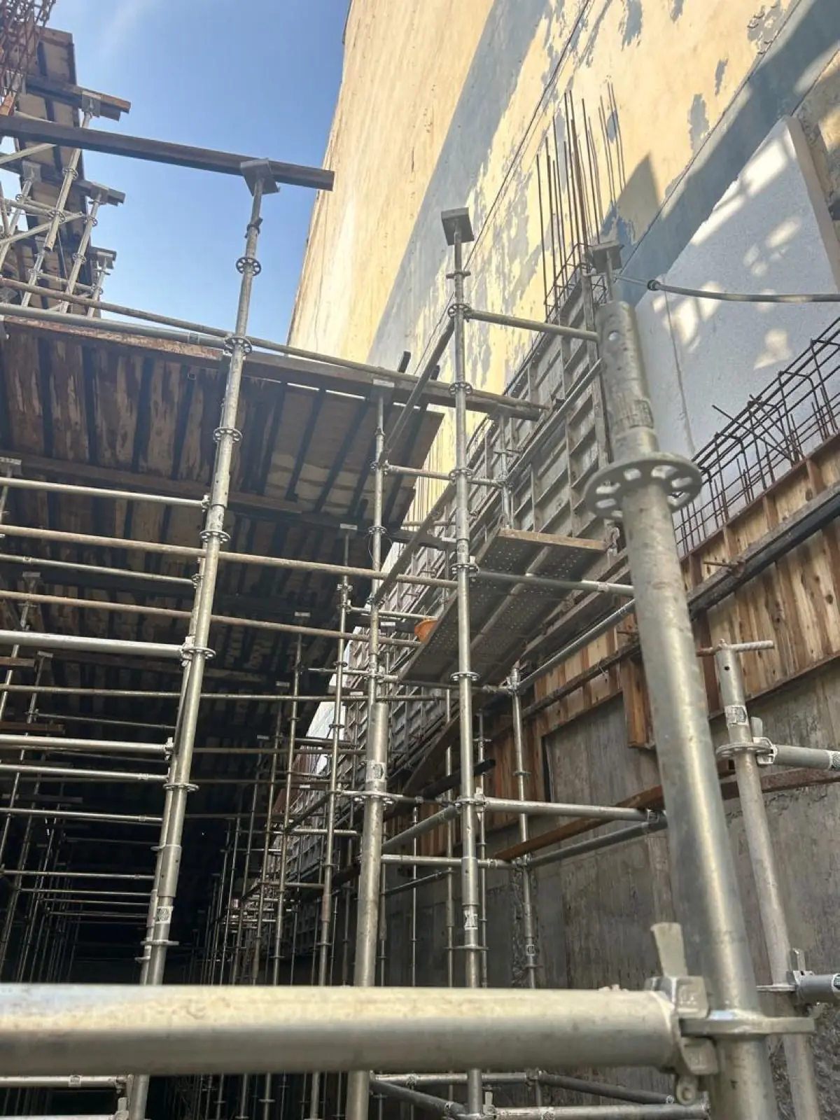
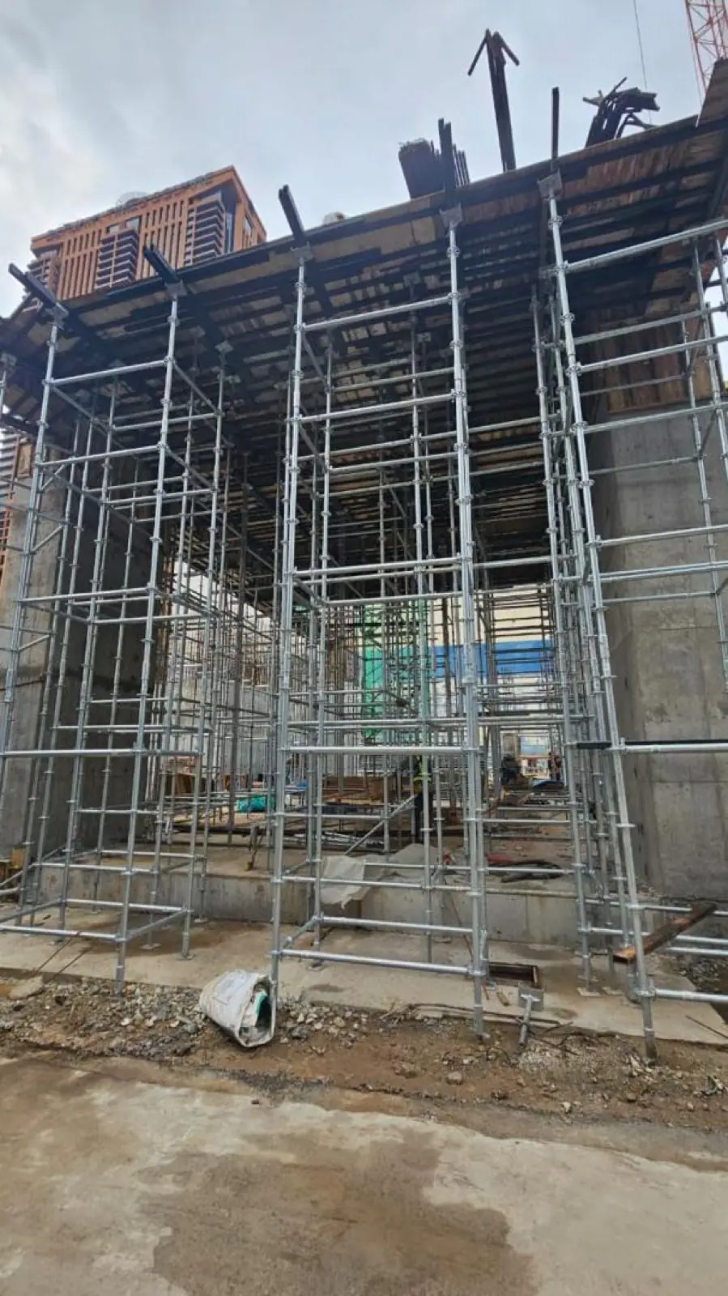
NovaLock (Ringlock 48) is a modular scaffolding and falsework system designed for speed, stability and versatility. Based on a proven ring-lock concept, it enables fast, secure assembly with standardised components, which reduces labour, improves safety and adapts easily to complex site conditions.
- Simple SetupEffortless assembly and disassembly.
- Height & Setup FlexibilityEasily adjusts to different heights and configurations.
- Dependable StabilityBuilt for reliability and stability.
- Quality that LastsPremium materials ensure durability and longevity.
- Save Time, Save CostsReduced labour and assembly time.
Applications
Main Components
| Component | Grade | Dimensions |
|---|---|---|
| Standard | S355J0H | Φ48.3 × 3.25mm × 200 / 350 / 500 / 1000 / 1500 / 2000 / 2500mm |
| Ledger | S235JRH | Φ48.3 × 2.75mm × 300 / 600 / 900 / 1200 / 1500 / 1800mm |
| Diagonal Brace | S235JRH | Φ42.4 × 2.75mm × 1610 / 1710 / 1860 / 2040 / 2250mm |
| Catwalk | S235JR | 250 × 50 × 1.5mm × 900 / 1200mm |
| Steel Stairway | S235JR | 1500×1500, 1500×2000, 1800×2000, 2000×2000mm |
| Screw U-Head | S235JR | Φ38 × 600mm, Φ48 × 600mm |
| Screw Base Jack | S235JR | Φ38 × 500mm, Φ48 × 500mm |
Accessories
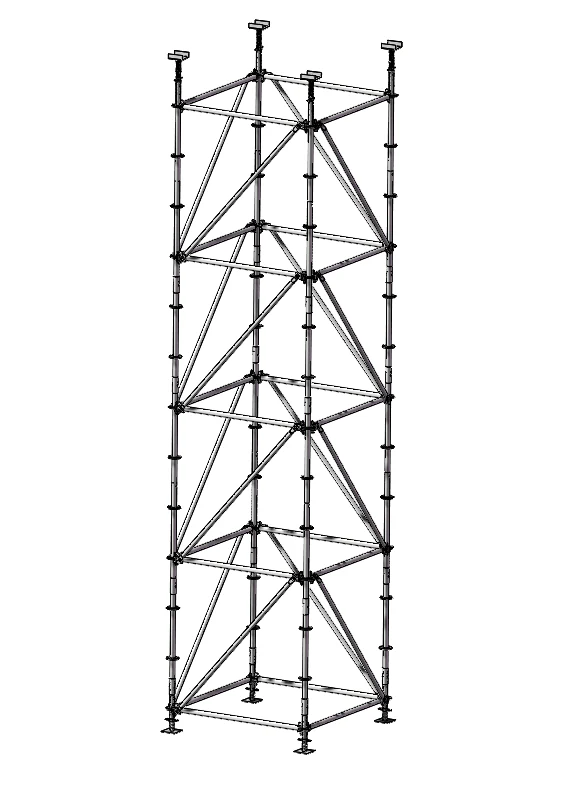
Installation: Shoring Tower
- Base InstallationPlace base jacks at the specified height, level and aligned.
- Collar BasePlace the collar base on top of the base jacks (if required).
- Horizontal LedgerInstall the first ledger layer with pin wedges in the rosette's small hole.
- Vertical StandardsInsert the standard into the collar base.
- Second Ledger LayerInstall as per the design drawing for the next level.
- Diagonal BracesSlide the lower brace onto the rosette, attach the upper brace at the next level.
- Additional LevelsRepeat the steps and continue assembling upward.
- Install U-HeadSet to the required elevation and place the adjustable screw U-head on top.
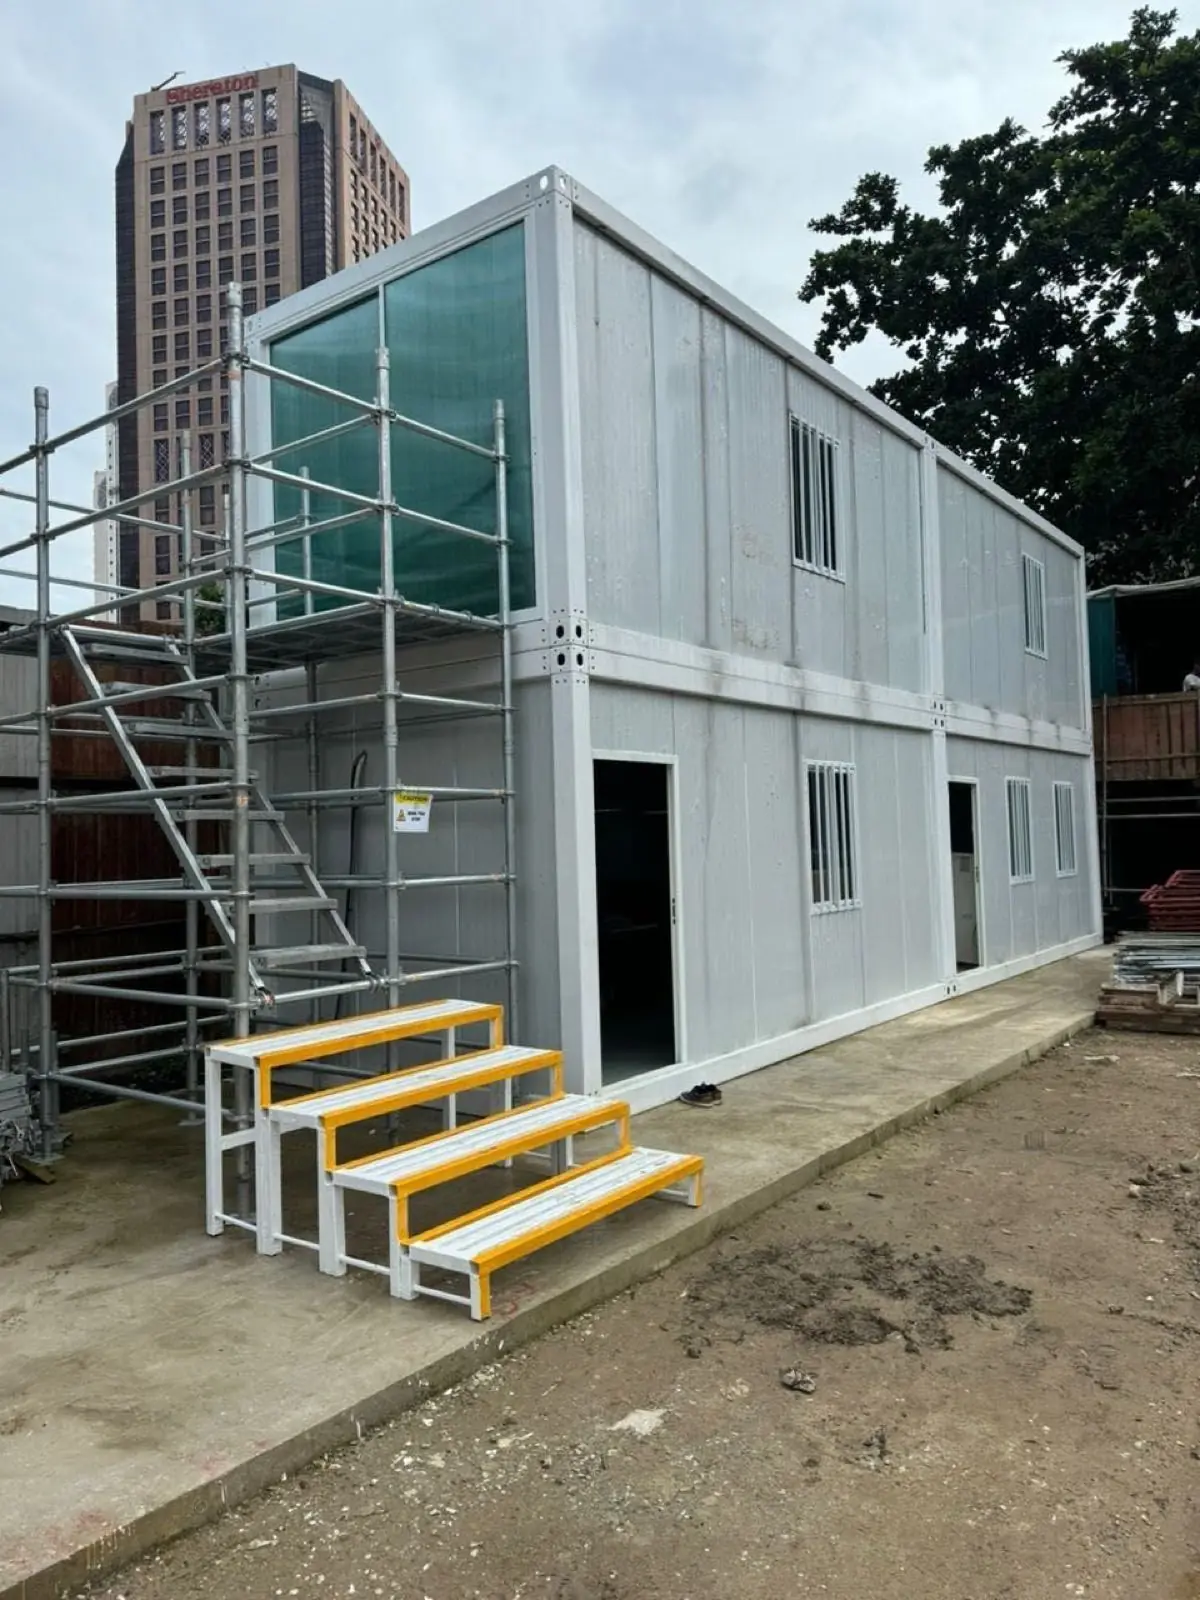
M-Box
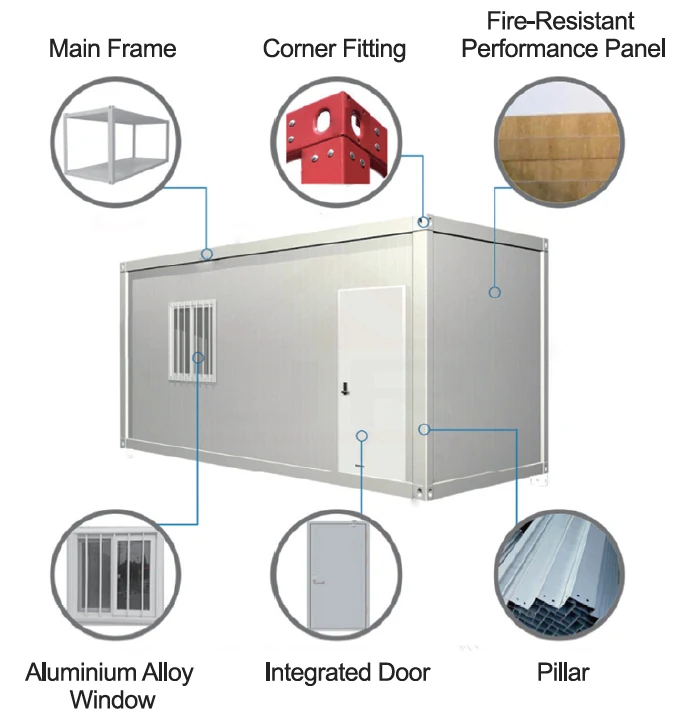
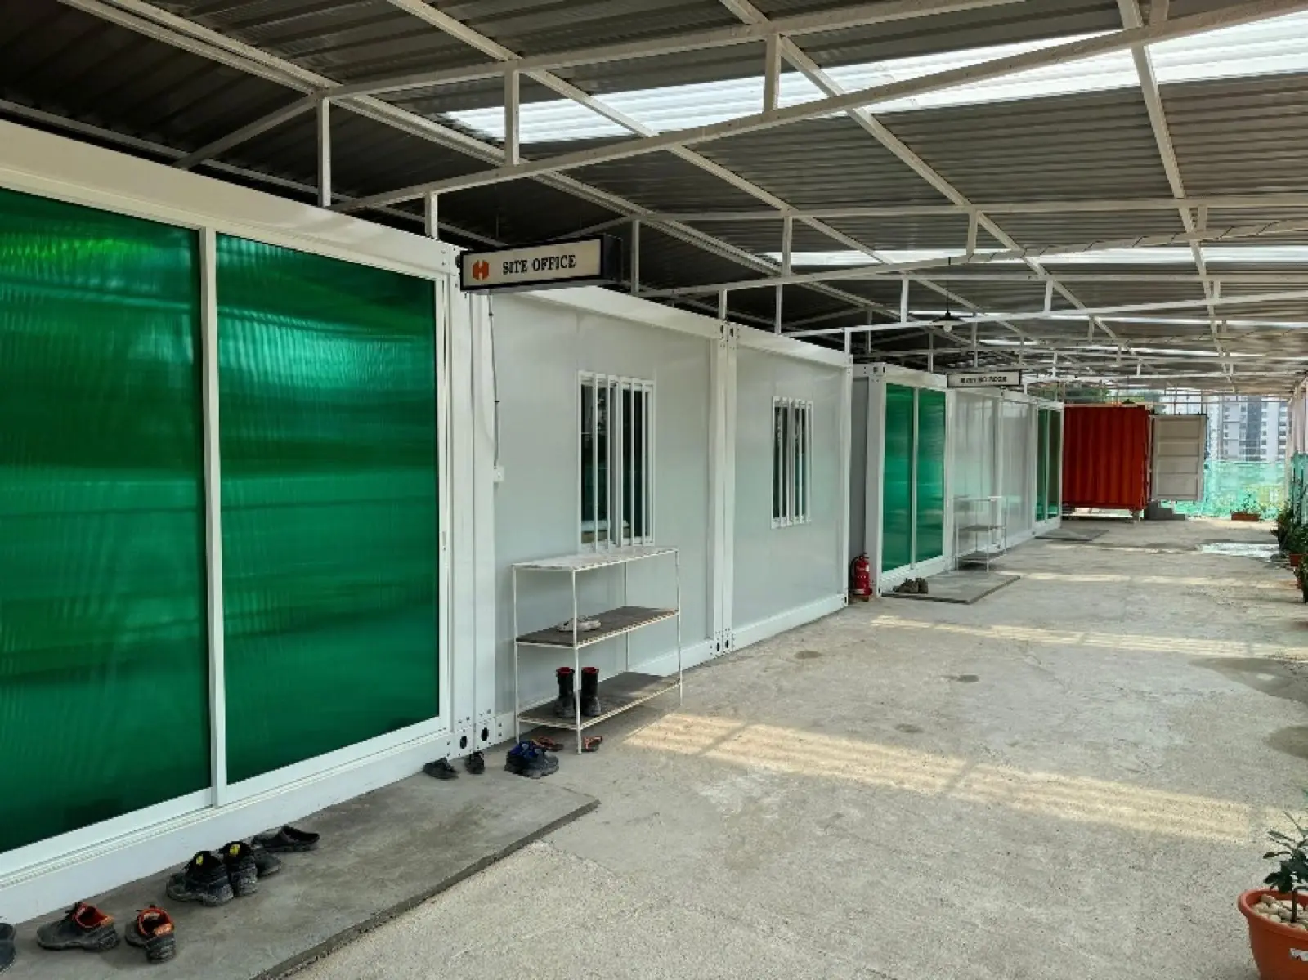
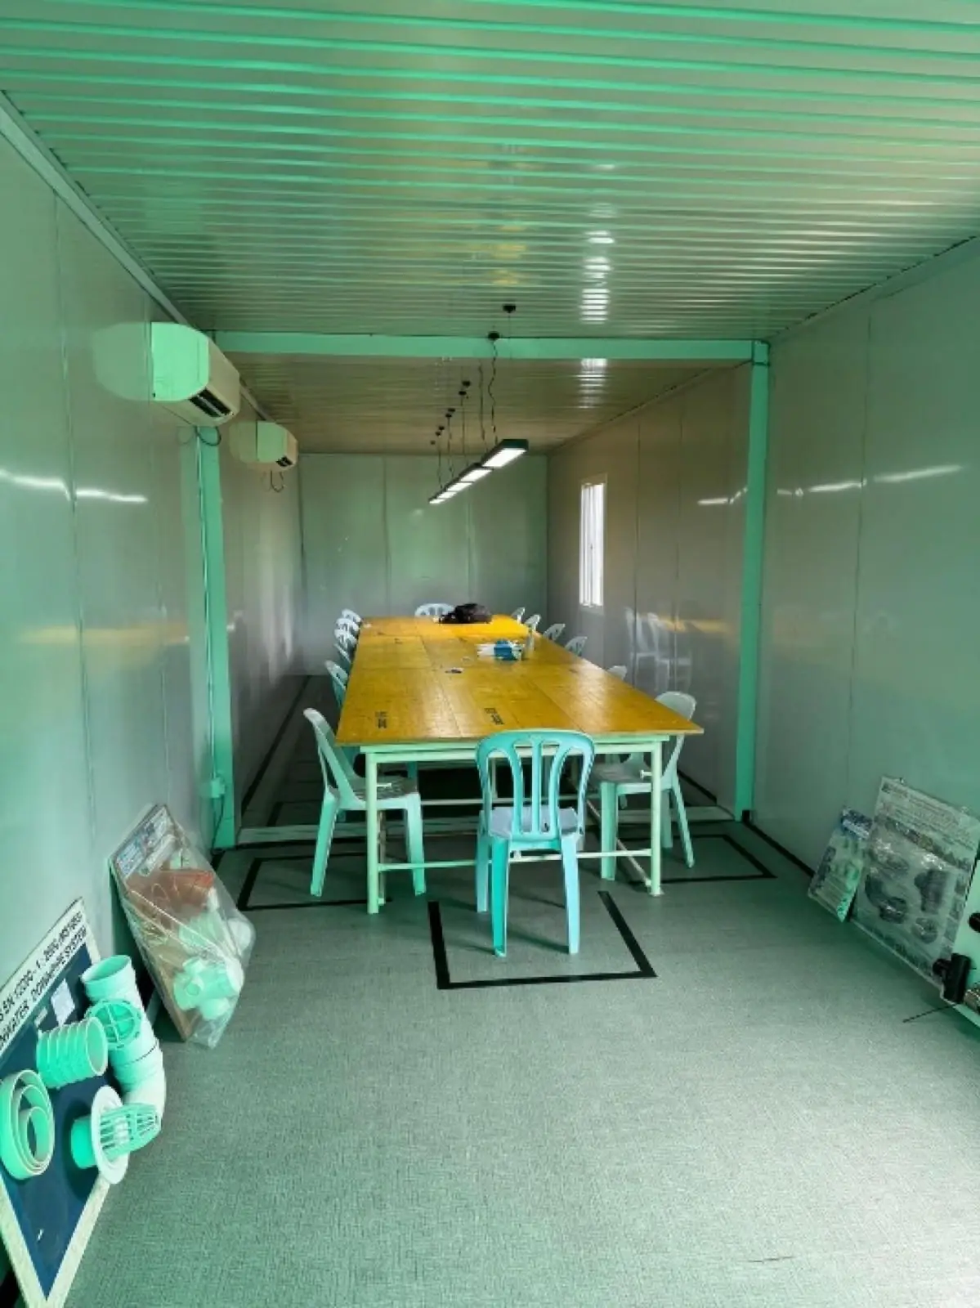
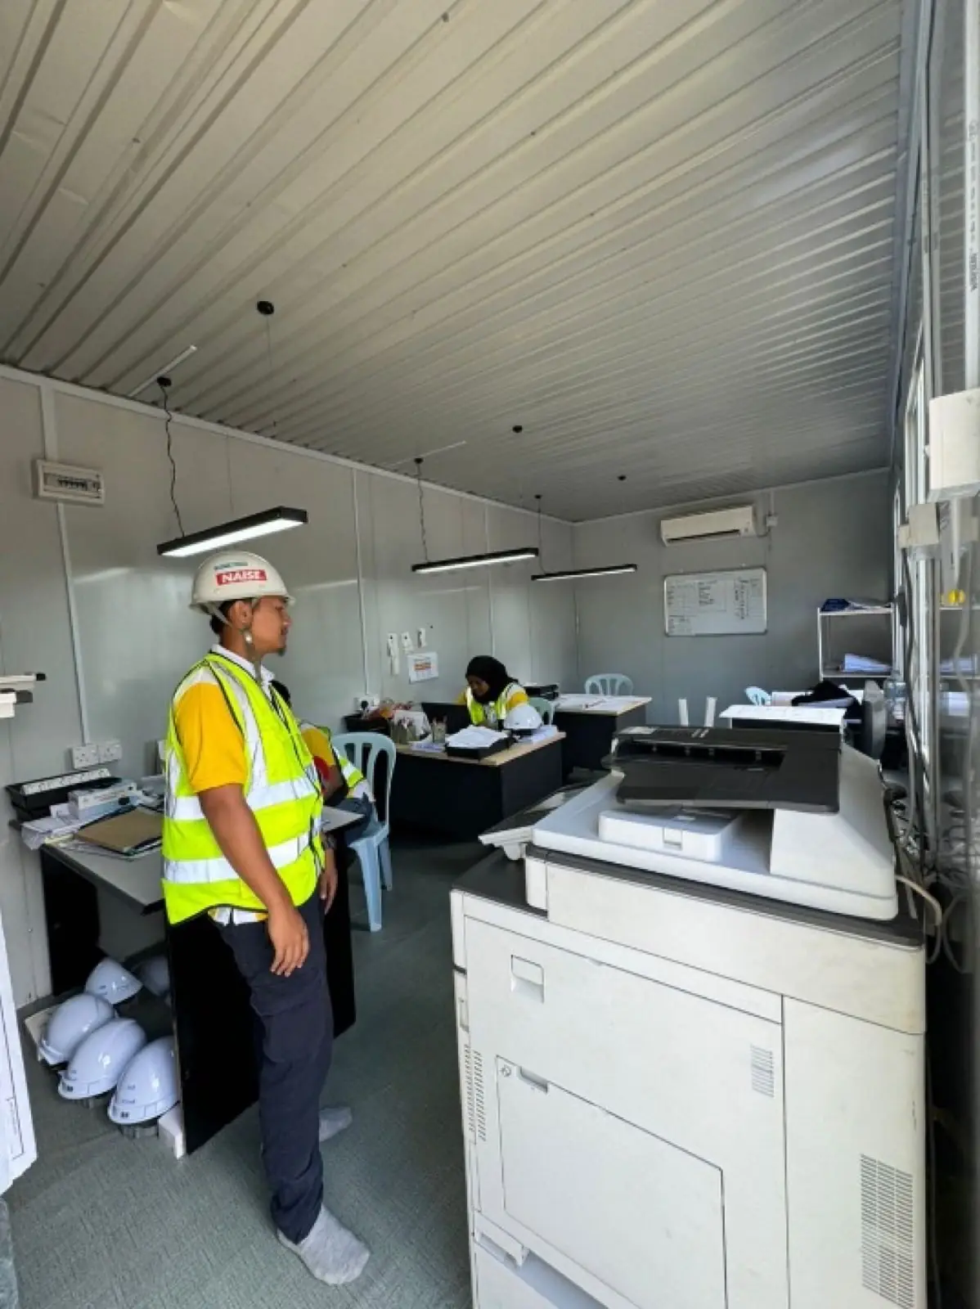
M-Box is a modular container unit that can be set up as a site office or meeting room. It's built from fire-resistant performance panels on a steel main frame, with corner fittings, pillars, aluminium alloy windows and an integrated door.
- Enhanced SafetyFire-resistant materials.
- Quick SetupSave time with easy assembly.
- Easy to MoveEffortlessly relocate whenever needed.
- Your Design, Your WayCustomise to fit your unique needs.
- Budget-FriendlyAffordable without compromising quality.
- Built to LastDurable, top-notch materials ensure longevity.
- Expand with EaseJoin multiple units for extra space.
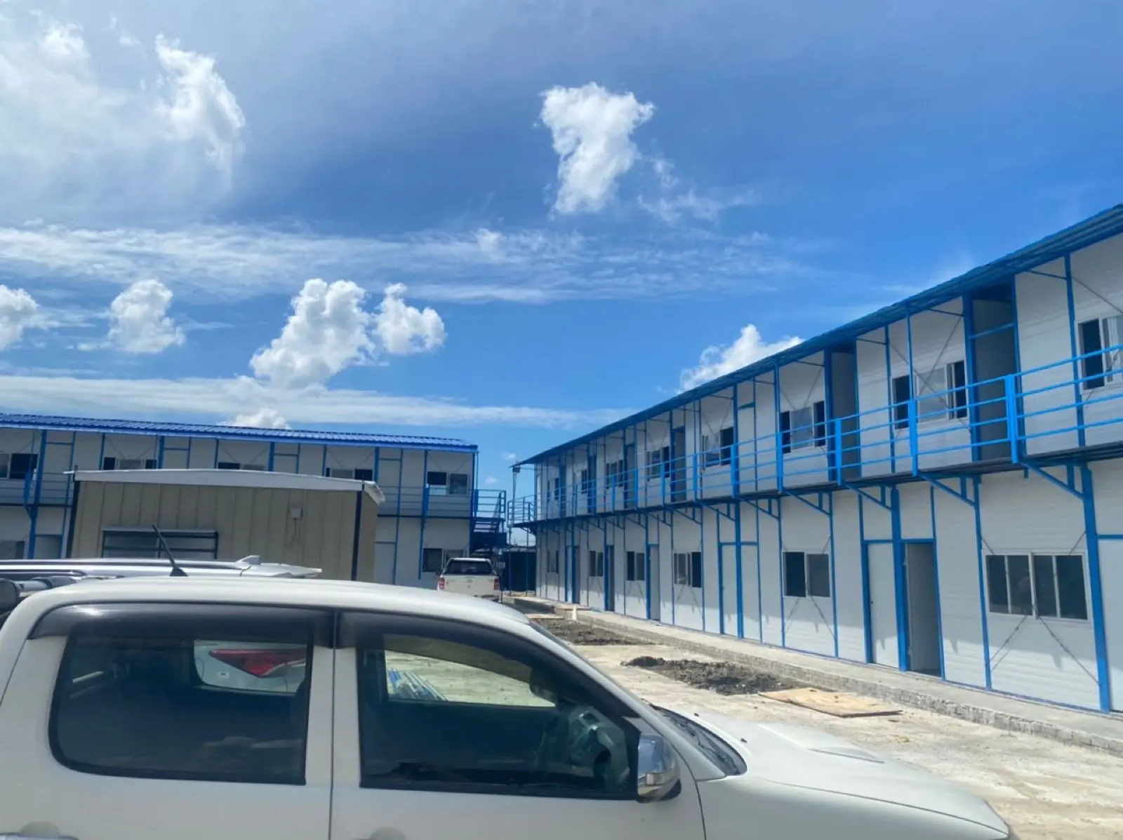
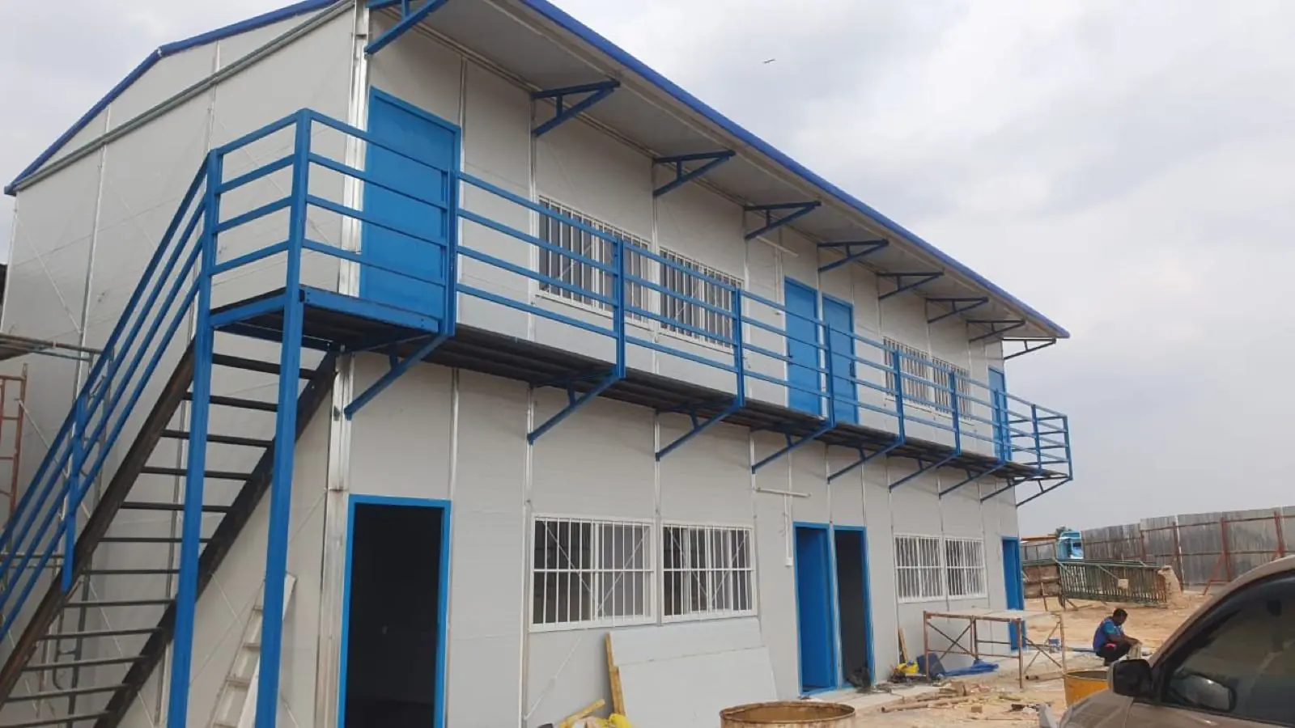
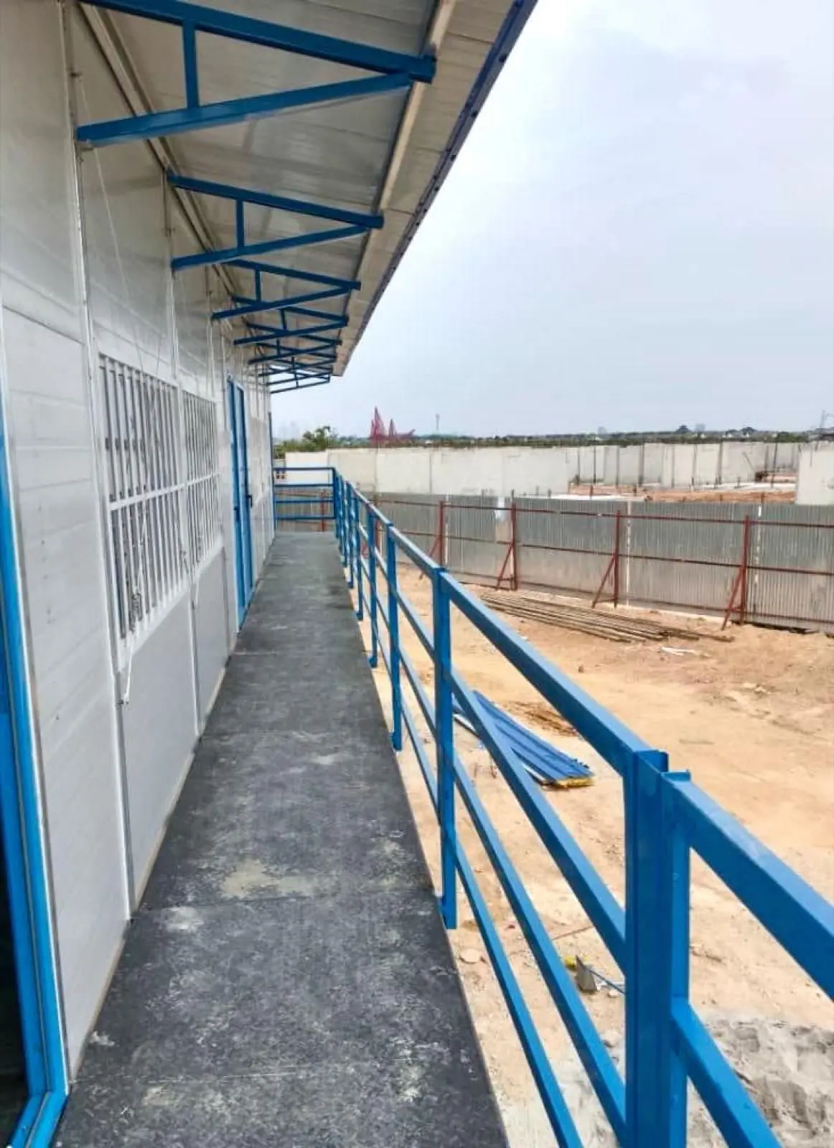
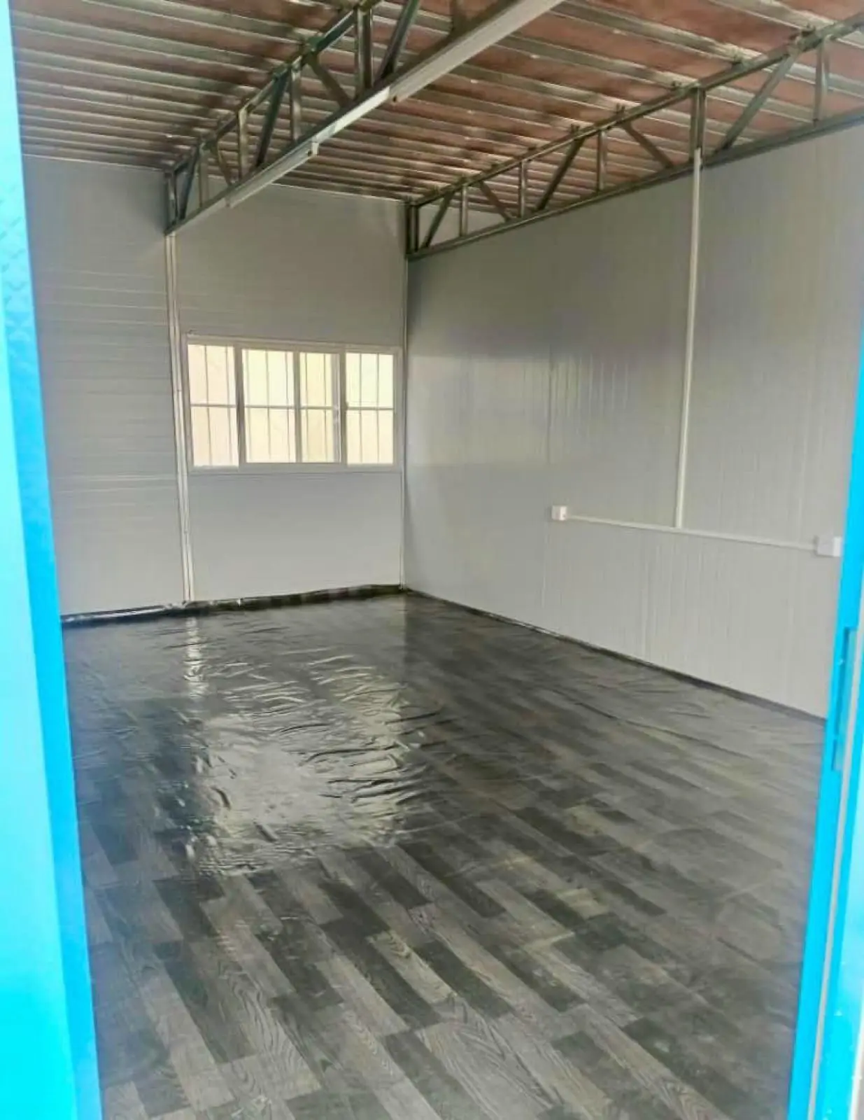
Modular House
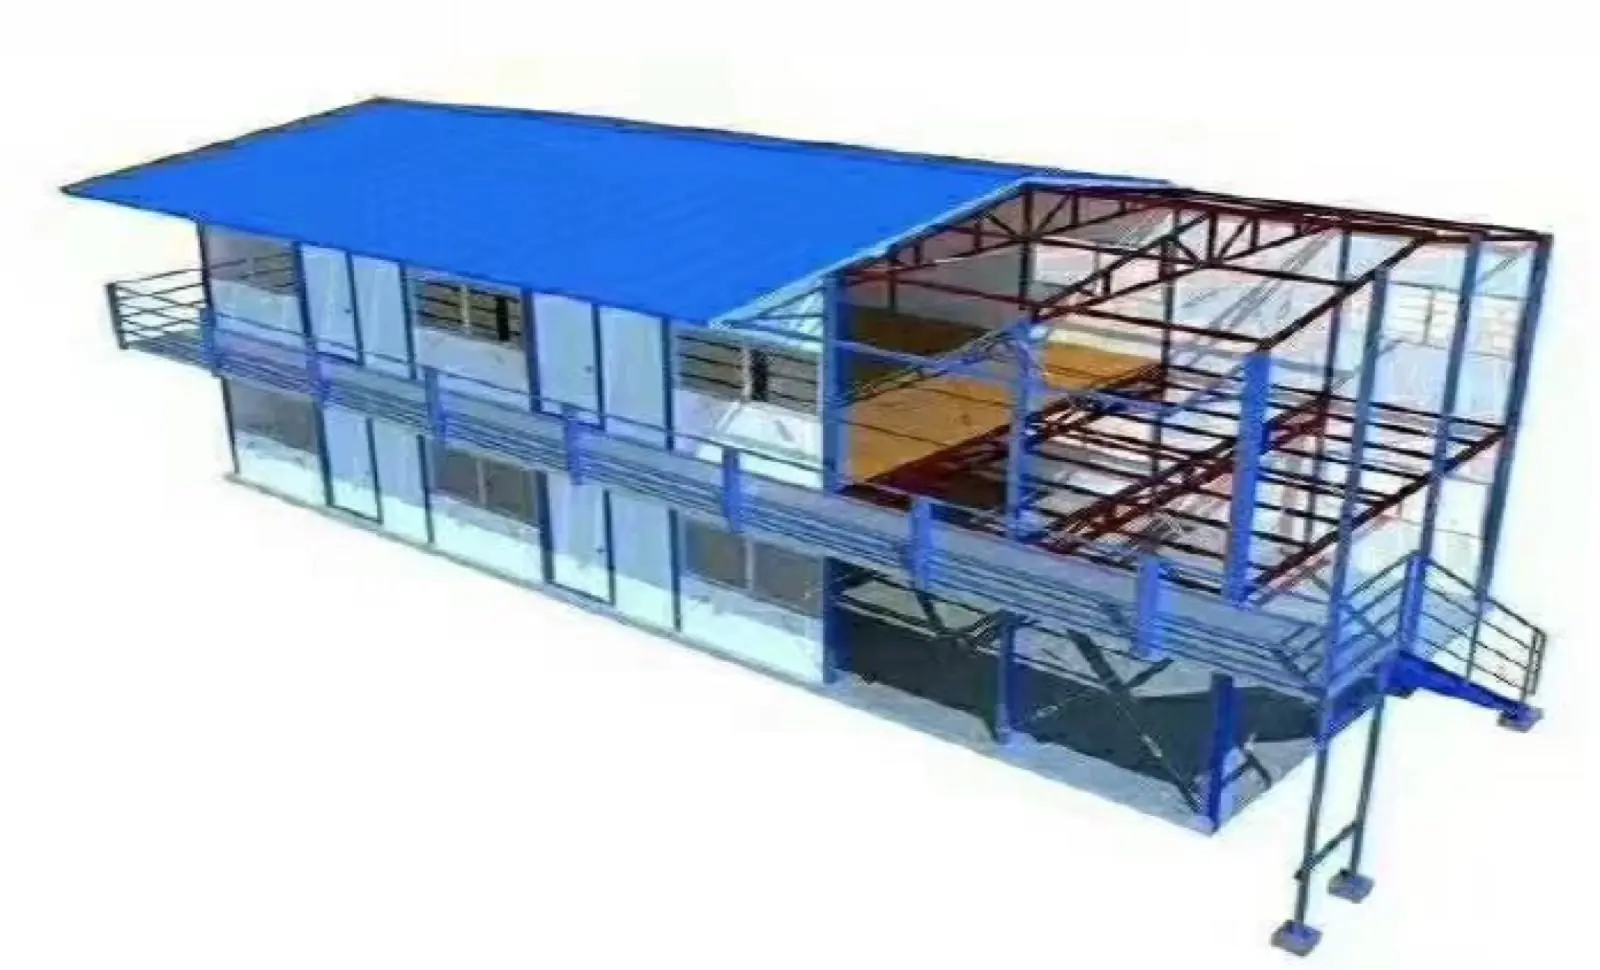
Our modular houses are prefabricated buildings that are quick to assemble and cheaper to transport, with good thermal and fire resistance. They can be customised to suit your design.
- Cost-Effective ConstructionLower transportation cost.
- Faster Build TimesQuicker assembly.
- Design FlexibilityEasily customised to meet various design preferences.
- Heat & Fire InsulationGood thermal and fire resistance.
- DurabilityLong-lasting materials.
Not sure which system fits?
Our team can recommend the right solution for your site.